Get $2,750 Cash Back
7459 BOYCE Drive, Puslinch — listed at $1,099,900. Earn buyer cashback at closing. No catches, just more money in your pocket.
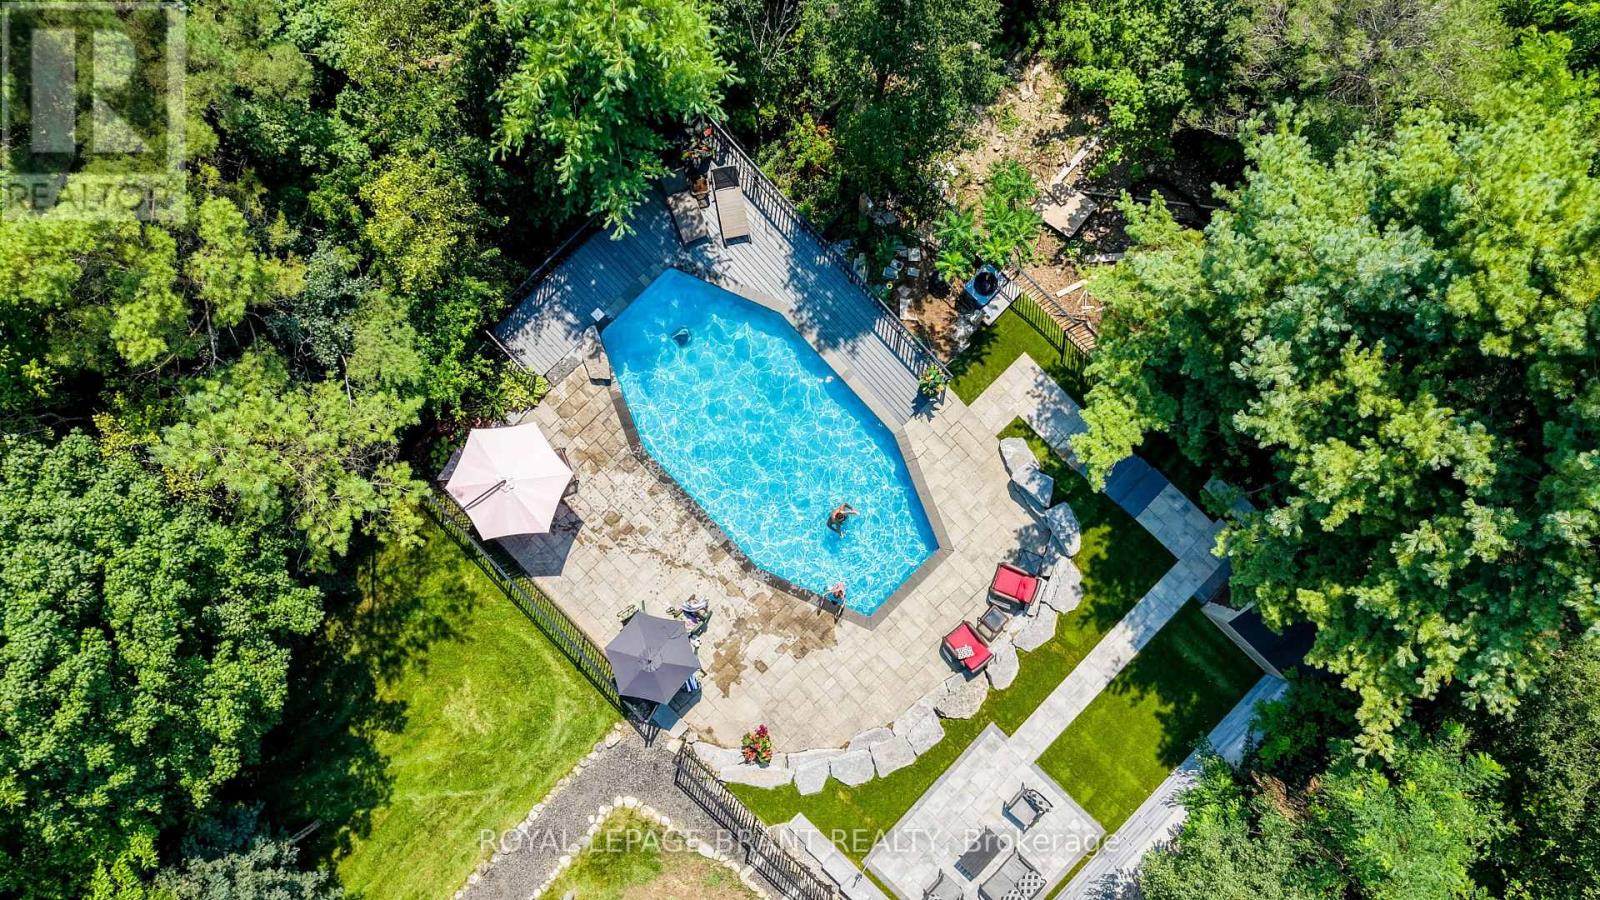
Spacious 3+1 bdrm, 3.1 bath bungalow with finished W/O bsmt on a beautiful property nestled in a quiet neighbourhood just outside of Guelph! Upon entering you’re welcomed into bright & inviting living room W/hardwood, pot lighting & picture window that allows natural light to pour into the space. The layout flows seamlessly into eat-in kitchen W/granite counters, rich wood cabinetry, glass-front feature cabinets & 2-tiered breakfast bar W/seating. For more formal meals, the open-concept dining area offers lots of room for family dinners & hosting guests W/sliding doors leading directly to backyard deck. Primary bdrm W/hardwood, large window & ensuite with W/I glass shower. Ensuite includes stackable laundry & sink. 2 add'l bdrms offer hardwood & dbl closets. 4pc main bath W/oversized vanity, granite counters & shower/tub. Finished W/O bsmt offers add'l living space W/rec room, hardwood, pot lighting & oversized windows. You’ll also find a bdrm, 3pc bath & bonus room W/fireplace that can easily serve as an office, gym or playroom. The garage extends beneath the home providing add'l workshop space W/access to backyard. There is 2pc bath off the workshop. Outside a large deck provides lots of space for BBQs, dining & lounging while the lower patio offers a hot tub. Shed offers storage & workshop space. Surrounded by mature trees the property feels private, with a kid’s playset & grassy area where kids & pets can play. Oversized driveway is wide & long W/lots of room for cars, trailers & recreational toys. Enjoy privacy & space of country-style living without giving up convenience. 2-min drive from Guelph’s south end W/restaurants, shopping, banks, fitness, LCBO, movie theatre & more. With easy access to 401 it’s an excellent location for commuters. Tons of living space, W/O bsmt, incredible workshop & storage space. This property has it all (id:60164)
| Room | Level | Dimensions |
|---|---|---|
| Living room | Basement | 10'0'' x 13'2'' |
| Recreation room | Basement | 12'11'' x 22'1'' |
| Bedroom | Basement | 10'4'' x 17'9'' |
| 3pc Bathroom | Basement | — |
| 2pc Bathroom | Basement | — |
| Workshop | Basement | 14'0'' x 27'10'' |
| Sunroom | Main level | 6'10'' x 8'5'' |
| Bedroom | Main level | 8'7'' x 10'1'' |
| Bedroom | Main level | 8'7'' x 11'5'' |
| Primary Bedroom | Main level | 11'5'' x 12'11'' |
| 5pc Ensuite bath | Main level | — |
| 3pc Bathroom | Main level | — |
| Kitchen | Main level | 10'6'' x 11'0'' |
| Dining room | Main level | 7'0'' x 11'0'' |
| Living room | Main level | 12'5'' x 14'5'' |
Is 7459 BOYCE Drive a good fit for a growing family?+
With 4 bedrooms and 4 bathrooms (2791 sq ft), there's room for kids plus a guest room or home office.
What are the ongoing costs beyond the mortgage?+
Budget for annual property taxes of $4,309.77, heating is forced air, natural gas. Always verify the latest figures with your agent before making an offer — these change yearly.
What makes this a luxury property?+
At $1,099,900, standout features include 2791 sq ft, 4 bathrooms. In this price range, expect higher-end finishes — verify during a showing.
What's the parking situation?+
This property includes 11 spaces — Attached Garage.
Is there air conditioning?+
Yes — central air conditioning cooling is in place.
This home was built in 1970 — what should I watch for?+
Homes from this era may have original wiring, plumbing, or insulation. Key checks: electrical panel (100 vs 200 amp), roof age, furnace age, and whether the basement has ever had water issues. A thorough home inspection is essential.
Ask About This Property
Nearby Places
Searching nearby places…
Similar listings




 For Sale69 days29
 For Sale31 days29
 For Sale31 days29
 For Sale82 days35

The listing data above is provided under copyright by the Canadian Real Estate Association. While the information is considered reliable, its accuracy is not guaranteed by the Canadian Real Estate Association or getsetsold.ca. Neither getsetsold.ca nor its affiliates make any representations or warranties, express or implied, regarding the accuracy or completeness of the information presented here.